Sneha Nair- MA Interiors
Unwritten Room
As an interior designer, I see space as a keeper of knowledge. I am interested in how interiors can hold what is rarely written down: care, memory, and the wisdom passed quietly between bodies and generations. I came to interiors through architecture, with practice in healthcare and life sciences, and that background shapes how I work. I believe technical precision and emotional atmosphere belong together, and I use material, light, water and sequence to let a building tell its story.
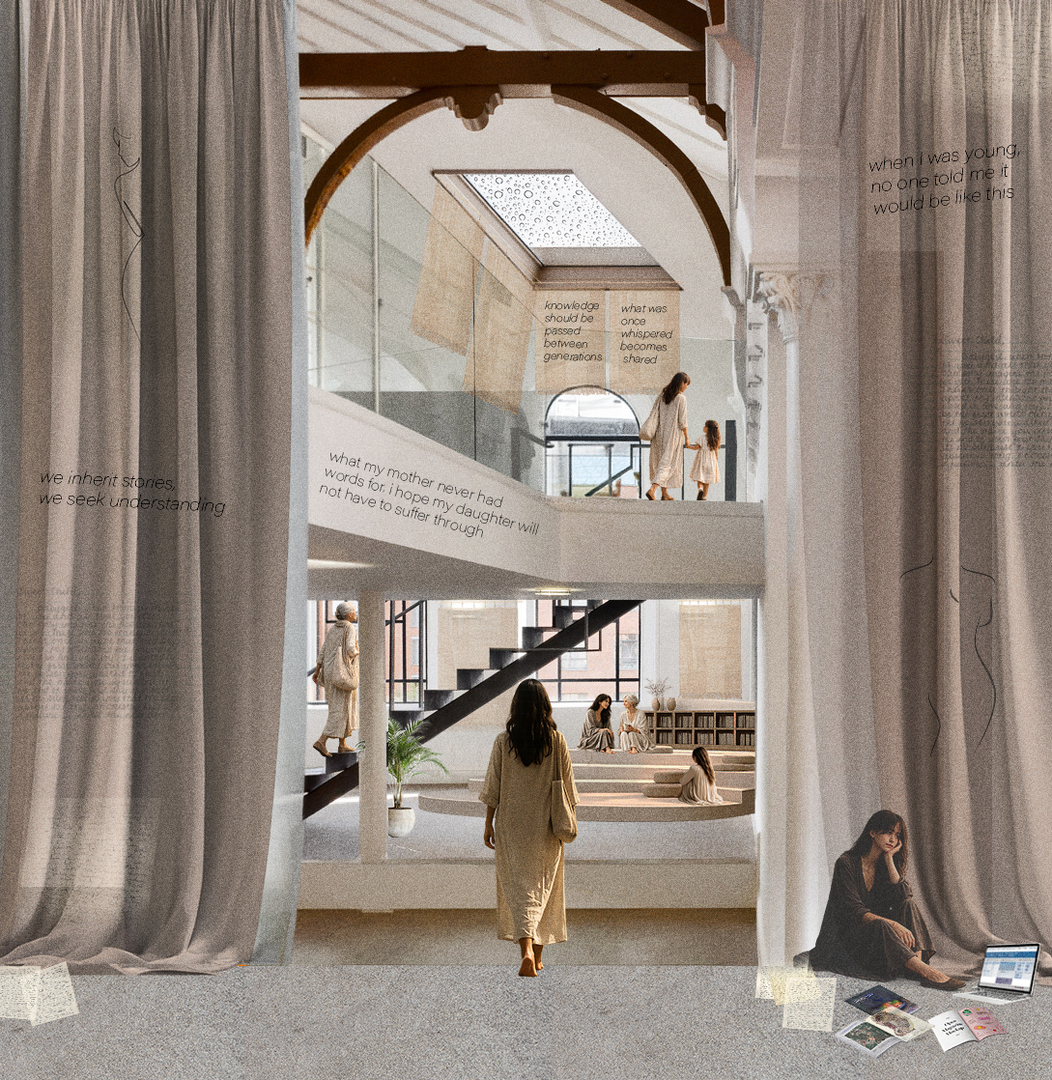
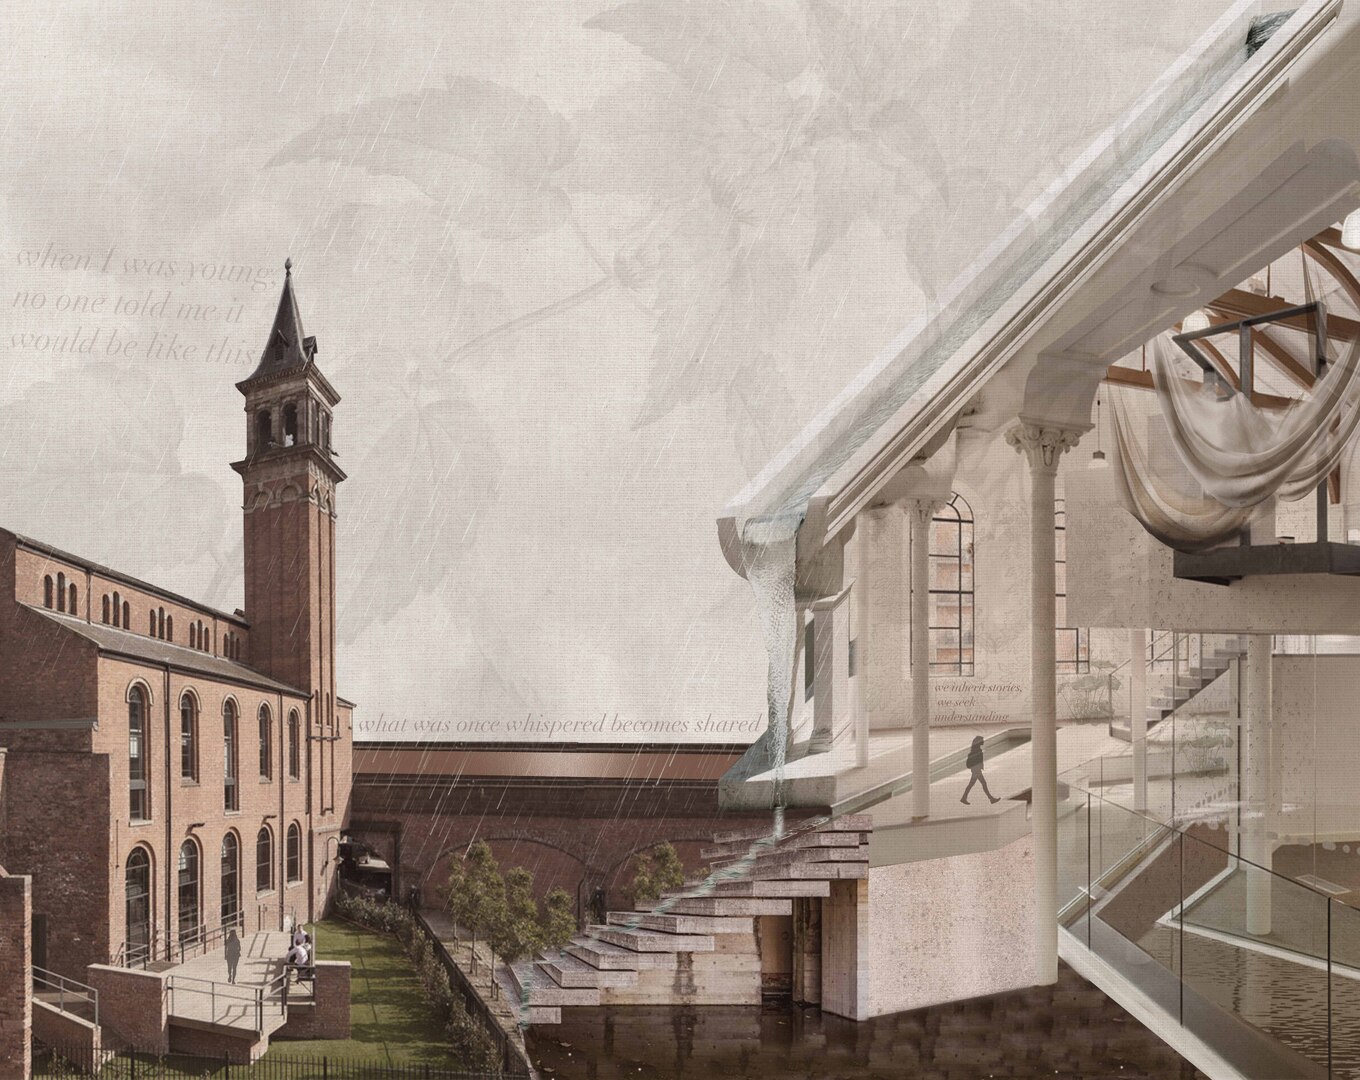
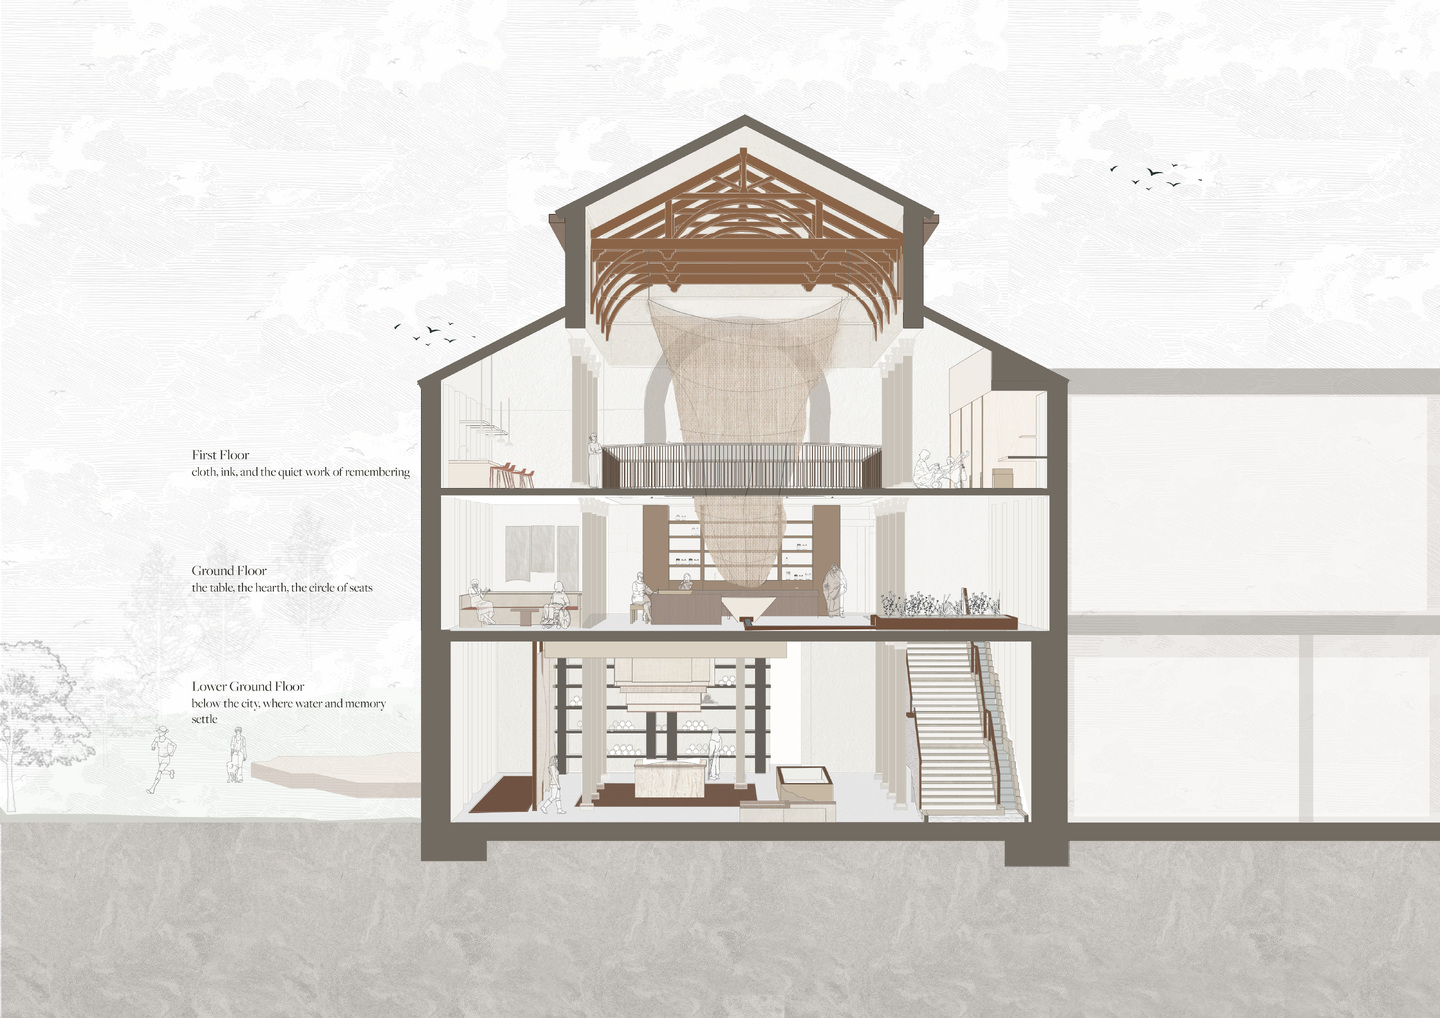
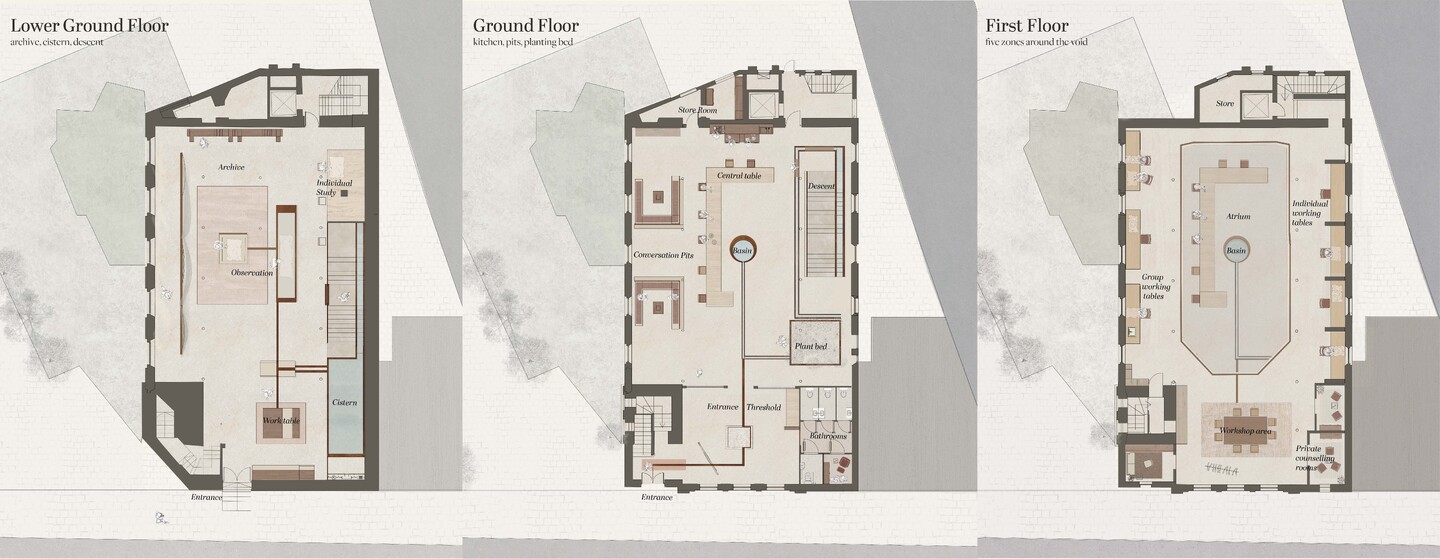
My MA project, Unwritten Room, proposes the adaptive reuse of Castlefield Chapel, a Victorian nonconformist building in Manchester, as a space for women's embodied health knowledge. Grounded in Ayurvedic principles of cyclical nourishment, it treats the chapel as a vessel for shared learning, ritual and restoration.
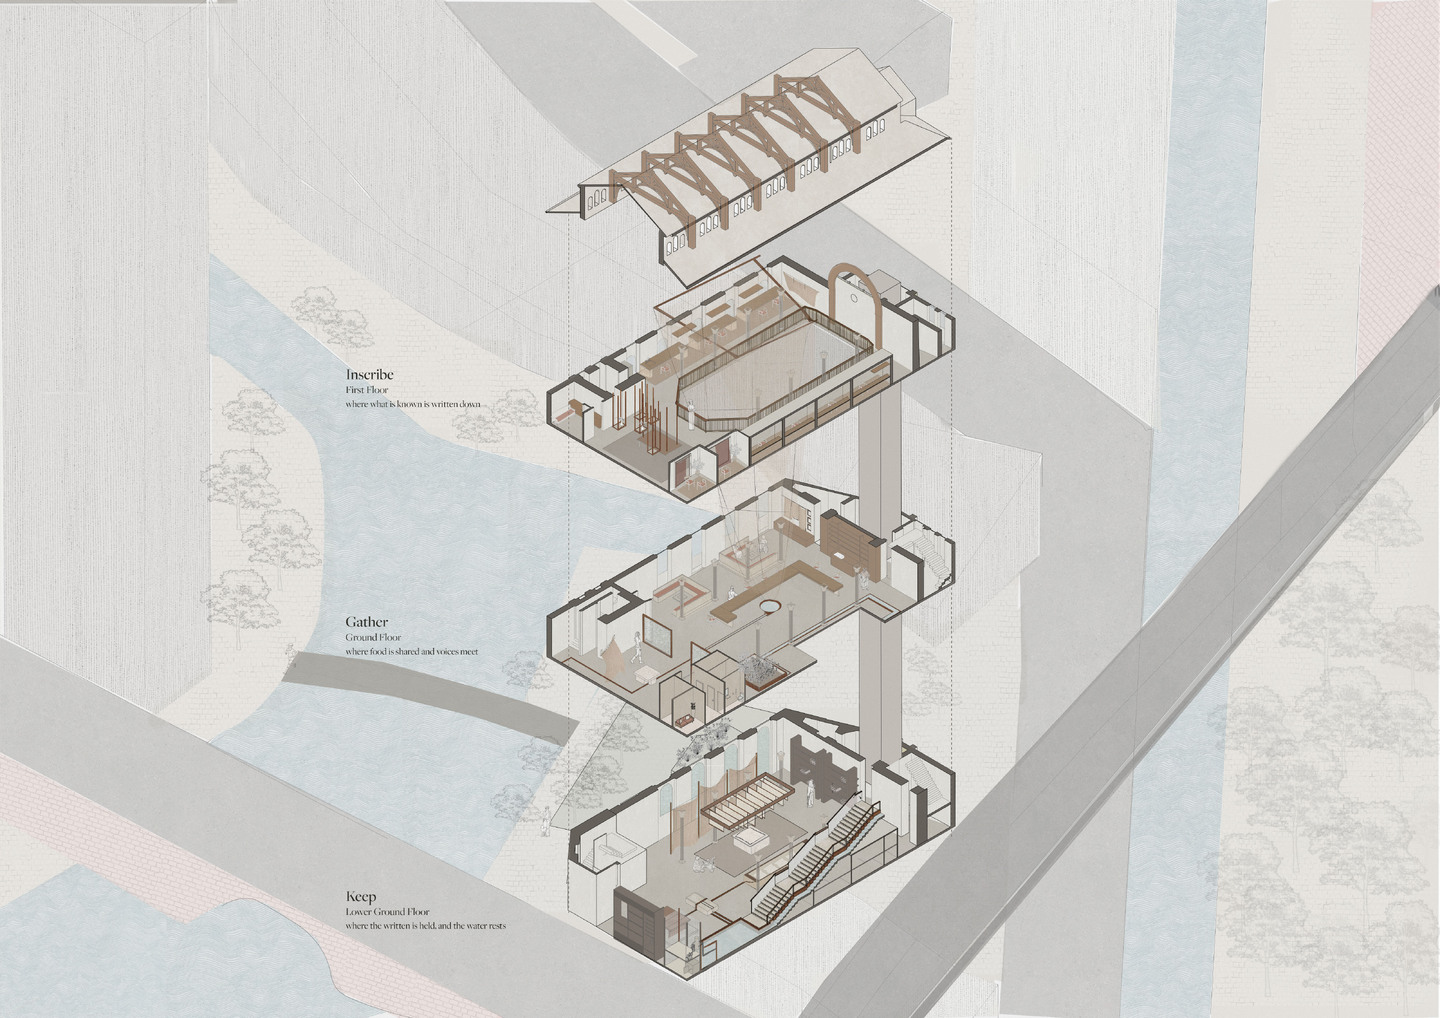
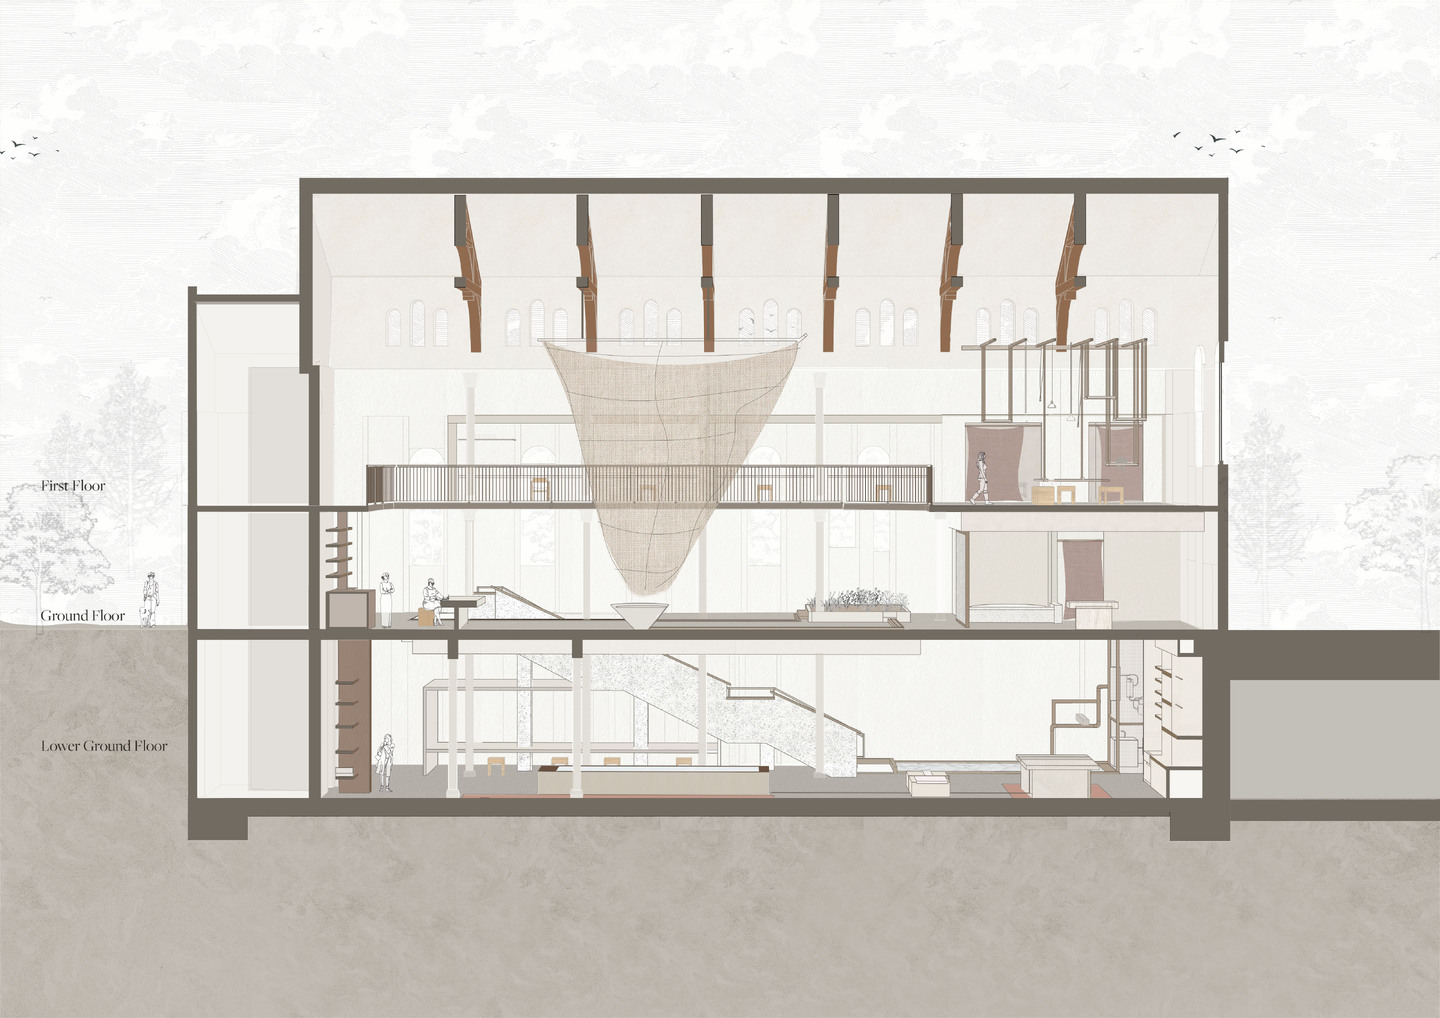
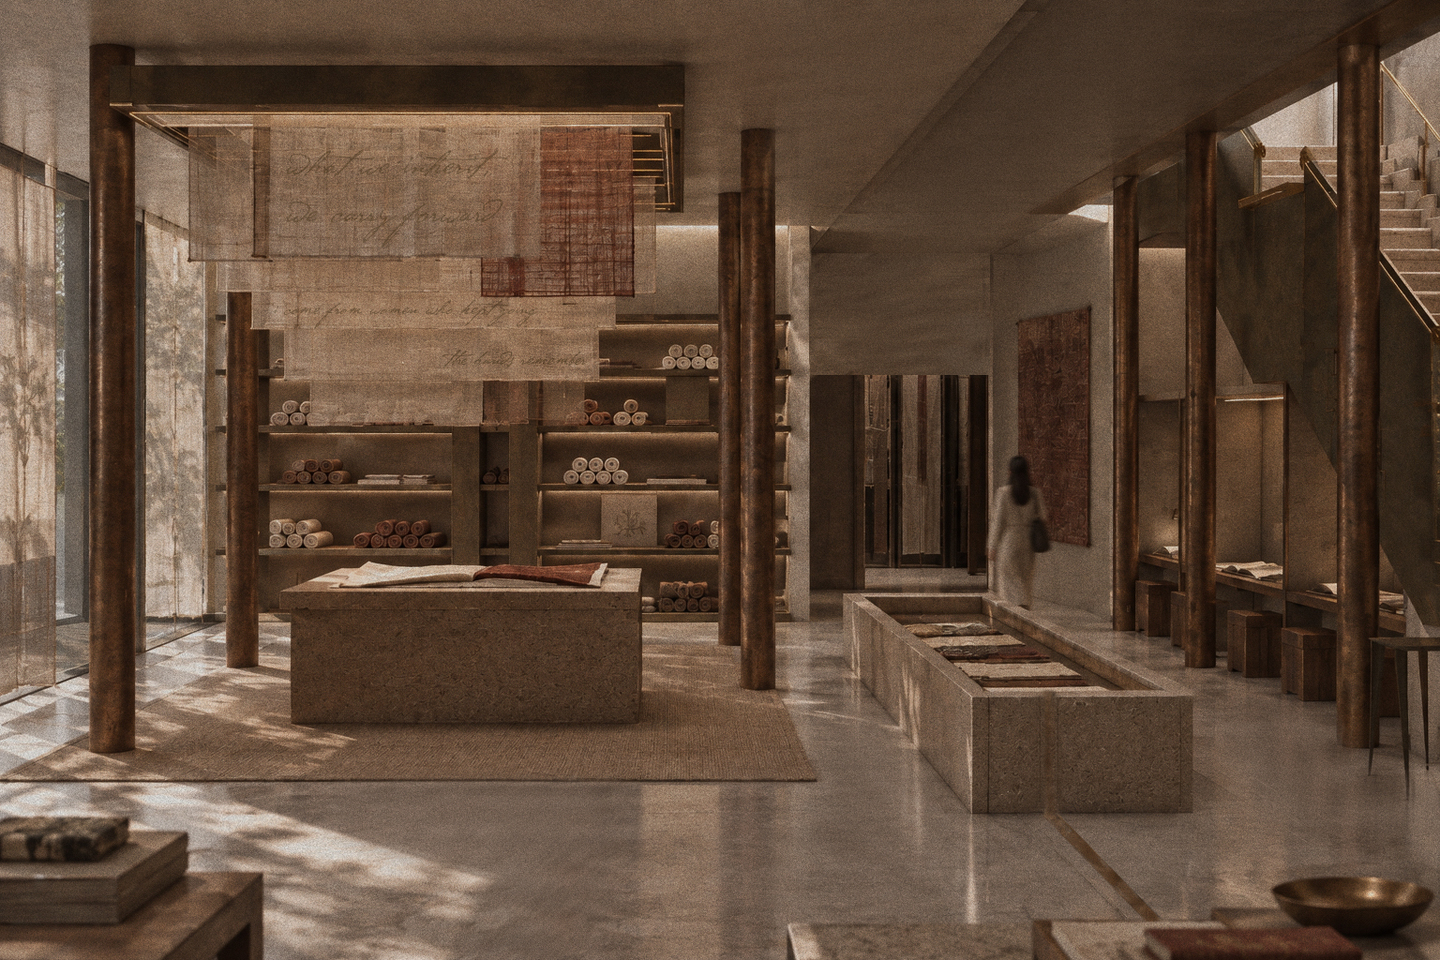
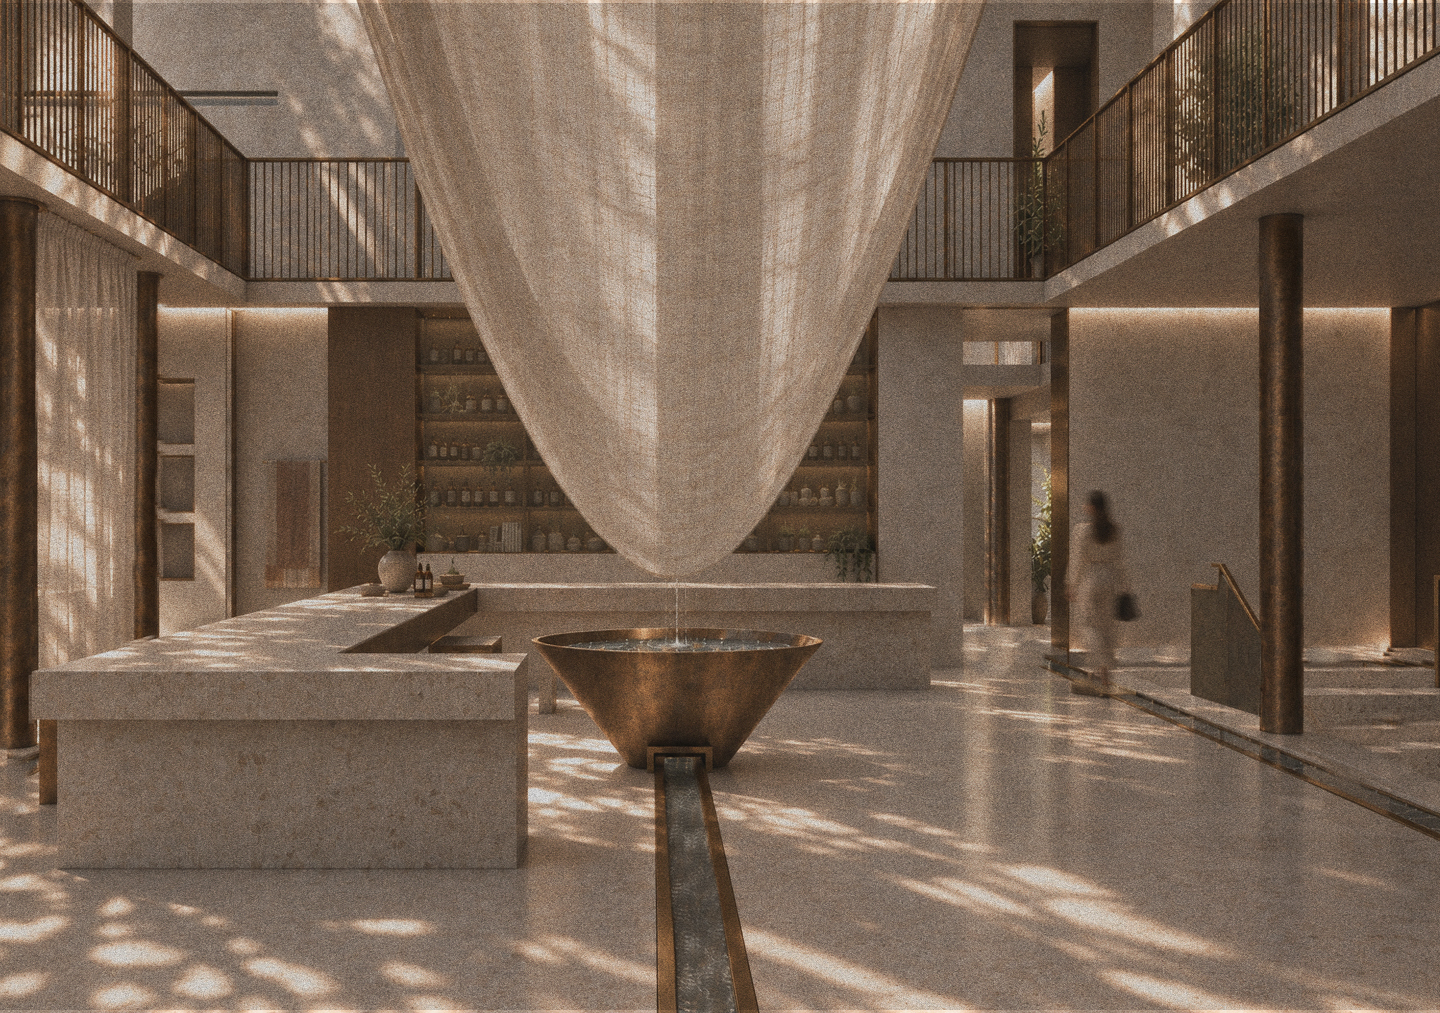
The journey unfolds across three levels. At upper ground, the gathering hall draws visitors towards the kitchen, placed at the apse as the building's most sacred point, where nourishment replaces the altar. A botanic lung brings living plants into the heart of the space. From here, a water-guided stair leads down to the root archive, a quiet, enclosed level of descended memory where knowledge is stored and passed on. Above, tiered first-floor galleries open the chapel's volume for reflection and observation.
Running through the building, a closed-loop water and botanical system connects each level, so that growing, preparing and sharing become one continuous cycle. The palette of slate, raw linen, botanical green, aged brick and canal water tones roots the scheme in both its Victorian fabric and its Castlefield setting.
Through Unwritten Room, I explore how interiors can become spaces of care, where heritage, ritual and wellbeing meet. It reflects my wider ethos: to design environments that are rigorously resolved and deeply felt.